
 Akshay Dinesh
A small room can look generous when it is empty and impossible once a bed, desk, dresser, mini fridge, laundry basket, and two people’s belongings are inside it. That is why a floor plan is more than a decorating sketch. It is a geometric model of a real space, built from measurements that stay in proportion to the room itself. Before anyone drags furniture across the floor or buys something that will block a closet, a scaled plan can show what actually fits.
The timing makes the idea especially practical. In July 2026, Google reported that searches for “3D rendering dorm room” had become a breakout back-to-school trend in the United States, while “dorm designer” searches had sharply risen. Fancy design tools can be useful, but the math underneath them is familiar: length, width, scale, area, and clear space. A pencil sketch can teach the same lesson. When the measurements are honest, geometry turns guesswork into decisions.
A Floor Plan Is a Scale Model From Above
A floor plan shows a room as if the ceiling were removed and the viewer were looking straight down. Walls become lines. Doors, windows, closets, desks, beds, and outlets become shapes placed inside the outline. The plan does not need shadows, colors, or realistic furniture textures to be useful. Its power comes from keeping distances proportional.
Suppose a room is 12 feet long and 10 feet wide. If a drawing uses the scale 1 inch = 2 feet, the room should be drawn 6 inches long and 5 inches wide. A bed that is 6 feet by 3 feet becomes 3 inches by 1.5 inches on the page. Nothing has changed shape; everything has simply been reduced by the same rule.
That consistency is what separates a real floor plan from a casual doodle. A doodle may show the bed “somewhere near the window” and the desk “over by the wall,” but it cannot reliably answer whether a chair can slide back or a closet door can open. A scaled plan can, because the distances on the paper are connected to the distances in the room.
The Scale Has to Match Every Part of the Room
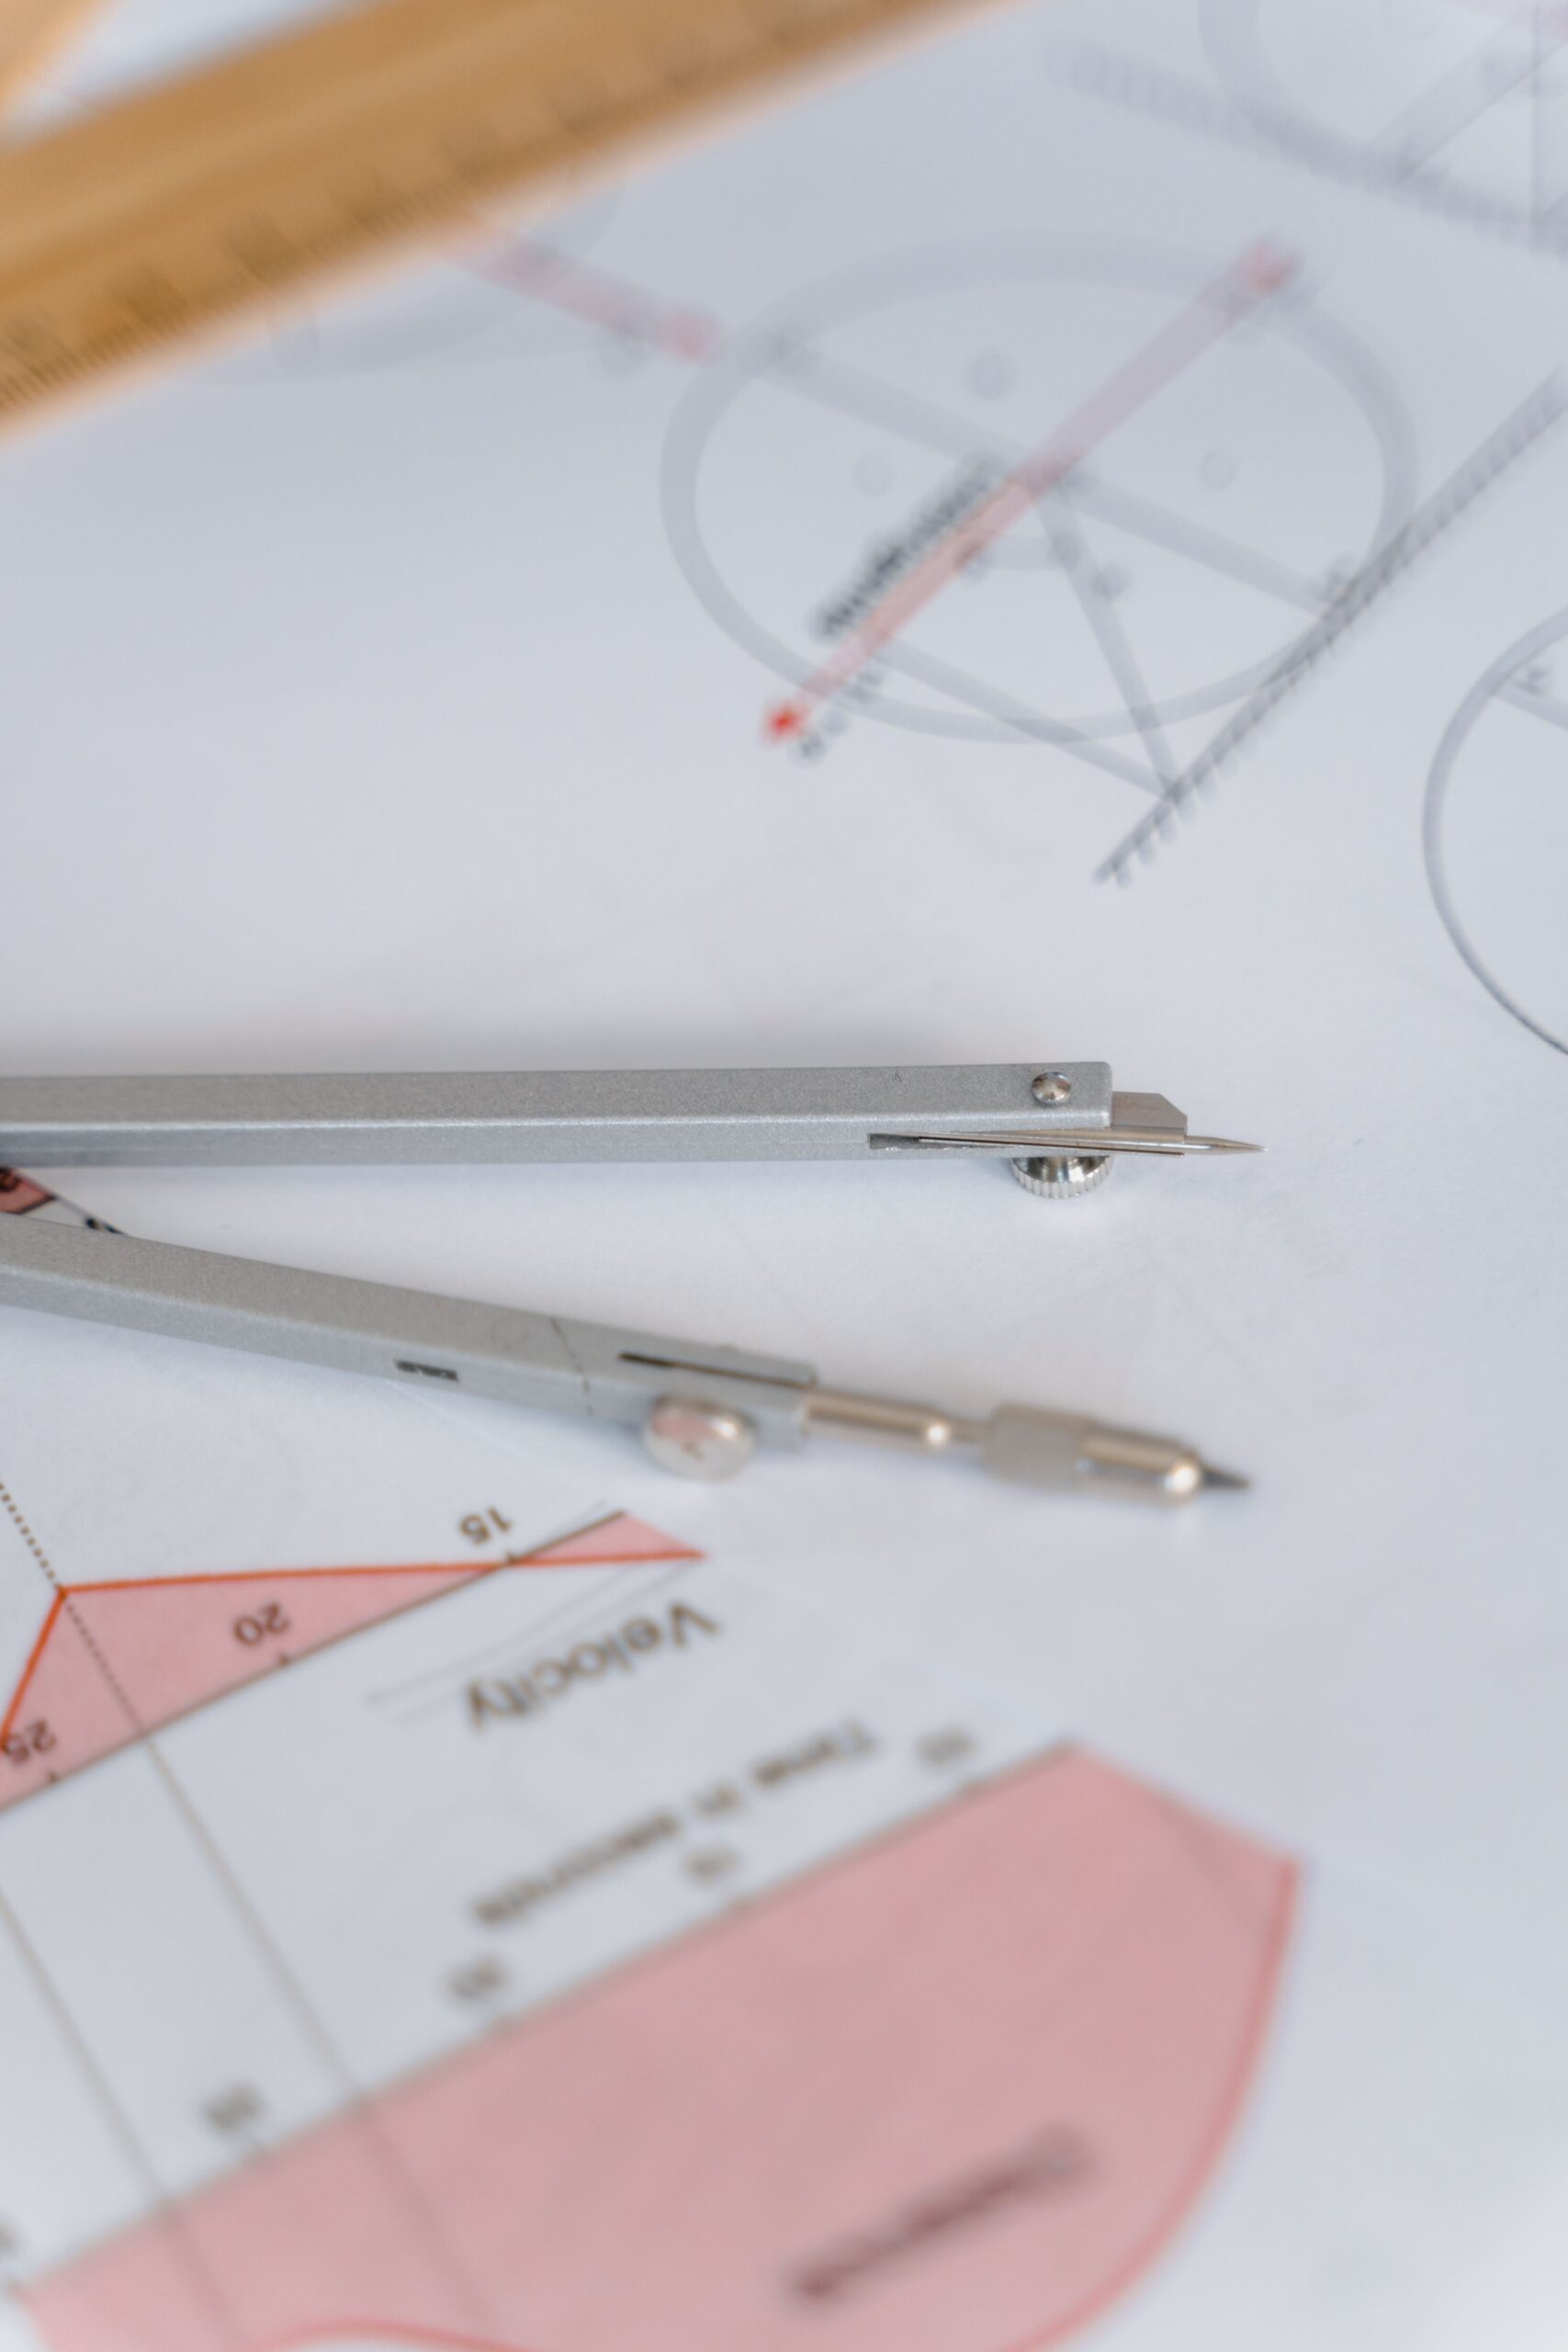
The easiest way to make a usable floor plan is to choose a scale before drawing anything. A common classroom scale might be 1 inch = 1 foot for a small drawing, or 1 inch = 2 feet when the whole room needs to fit on one page. Digital tools may use pixels instead of inches, but the idea is the same. One unit on the plan stands for a fixed number of real units.
Once the scale is chosen, every measurement should follow it. If the room length is divided by 2 to fit the drawing, the bed length, rug width, desk depth, and doorway width must also be divided by 2. Switching rules halfway through creates a plan that looks neat but lies. The rug may appear to fit only because it was drawn too small, or a walking path may look open only because the desk was squeezed unrealistically.
Proportions help keep the plan honest. With the scale 1 inch = 2 feet, each real measurement in feet is divided by 2 to find its drawn measurement in inches. A 4-foot desk becomes 2 inches. A 30-inch doorway is 2.5 feet, so it becomes 1.25 inches. The numbers may be simple, but they do important work: they protect the plan from wishful thinking.
Clear Space Matters as Much as Furniture Size
Many room-planning mistakes happen because people measure the furniture but forget the empty space. A bed can fit between two walls and still make the room frustrating if there is no comfortable path around it. A desk can fit under a window and still be awkward if the chair hits the bed every time someone sits down. Geometry has to include movement, not just objects.
On a floor plan, clear space can be drawn as its own shape. A walking path might be shown as a strip between the bed and dresser. The swing of a door can be marked as a quarter circle. A desk chair can be given a rectangle behind it to show how far it needs to move. These shapes may look like extra details, but they often reveal the real problem before the heavy lifting begins.
Area is useful here, but it is not the whole story. A 10-by-12-foot room has 120 square feet, yet those square feet are not equally usable. Corners, doorways, heaters, windows, low outlets, and built-in closets all shape what can happen. Two rooms with the same area can feel completely different because their usable rectangles are arranged differently.

A Worked Example: Fitting a Desk and Bed
Imagine a rectangular room that is 11 feet long and 9 feet wide. The door opens inward from one short wall, and a closet takes up part of the opposite wall. A bed is 6.5 feet long and 3.2 feet wide. A desk is 4 feet wide and 2 feet deep. The first question is not where the furniture looks nicest. It is whether the layout leaves enough space to move.
Using a scale of 1 inch = 1 foot, the room becomes an 11-by-9-inch rectangle on paper. The bed becomes a 6.5-by-3.2-inch rectangle, and the desk becomes a 4-by-2-inch rectangle. Those cutouts can be moved around the plan without changing their size. If the bed goes along the long wall, it may leave a strip of open space beside it. If it goes across the short wall, it may block the closet path. The plan lets those choices become visible.
Now add a 2-foot walking path where possible. On the drawing, that is a 2-inch strip. Add space behind the desk chair, perhaps another 2 feet. Suddenly the room is not just a set of objects; it is a set of actions. Someone needs to enter, sit, sleep, open drawers, reach shelves, and leave without climbing over a backpack. A good plan respects those actions.
This is also where scale drawings teach a quiet but important habit: changing one thing changes the rest. A larger rug may make the room feel warmer, but it can interfere with rolling chair legs or block a door sweep. Raising a bed can create storage underneath, but bins still need clearance to slide out. The drawing does not make the decision for you. It shows the tradeoffs honestly.
Common Mistakes That Make Plans Misleading
The most common mistake is measuring only the room and guessing the furniture. Product photos can make a desk or organizer look smaller than it is, especially when the photo has no person or doorway for comparison. A floor plan works best when each item has a real length, width, and sometimes height. If the exact item is not chosen yet, use the largest likely measurement so the plan does not depend on a perfect purchase.
Another mistake is forgetting fixed features. A window may prevent tall storage from going against a wall. A heater may need open space around it. An outlet may decide where a desk lamp, charger, or mini fridge can reasonably go. A closet door may need a swing path, or a sliding door may need a clear track. These details are not decoration; they are constraints.
A third mistake is trusting area alone. If a room has 120 square feet and the furniture covers only 70, it may sound as if there is plenty of room left. But leftover area can be chopped into narrow strips that do not help much. Geometry asks a better question: where is the open space, what shape is it, and can a person actually use it?
Why This Kind of Geometry Sticks
Scale drawings can feel abstract when they appear only as textbook figures, but room planning gives them a reason to matter. A student who draws a bed too small will immediately see the problem when the real bed arrives. A student who leaves no path to the closet will feel the mistake every morning. The feedback is concrete, which makes the math easier to remember.
The same thinking applies far beyond dorms. Architects, event planners, stage designers, warehouse managers, landscapers, and emergency planners all use scaled layouts to test ideas before committing materials, money, or time. The drawings may become more technical, but the core habit stays the same: represent the real world proportionally, then reason from the model.
A good floor plan will not make a small room large. It can do something more useful: make the limits visible early. Once the limits are visible, choices become calmer. The room may still be compact, the furniture may still require compromise, and the closet may still be smaller than anyone hoped. But with a scale, a ruler, and honest measurements, the plan stops being a guess and starts becoming geometry you can live with.